Showing posts with label forms. Show all posts

Wednesday, December 14, 2016

Basement nearly completed

The slab insulation, vapor barrier, and wire mesh are all in place.  Also, the formwork for the stairs is ready.  Tomorrow is the slab inspection.  With everything cleaned up and the shape of the stairs visible, it is really starting to look like a real basement!

The big story moving forward is going to be the weather.  As of right now we MIGHT get a day next week when it's either not too cold or not raining that will enable us to pour.  Otherwise, we have to wait until after the holiday.

Anyways, here are today's photos, taken with a flash because I arrived at the site after dark.  Ignore the apparent waviness in the photos of the slab- it is just the wire mesh, which is not very rigid.  The foam board is sitting on a flat compacted bed of gravel.

Taken from the top of the stairwell landing, looking down:


Semi-closeup showing the wire mesh, insulation board, vapor barrier, and gravel:


They did a good job cutting the foam board to fit around the pipe openings:


Stairwell formwork/rebar detail


Thursday, December 1, 2016

Wall Pour!

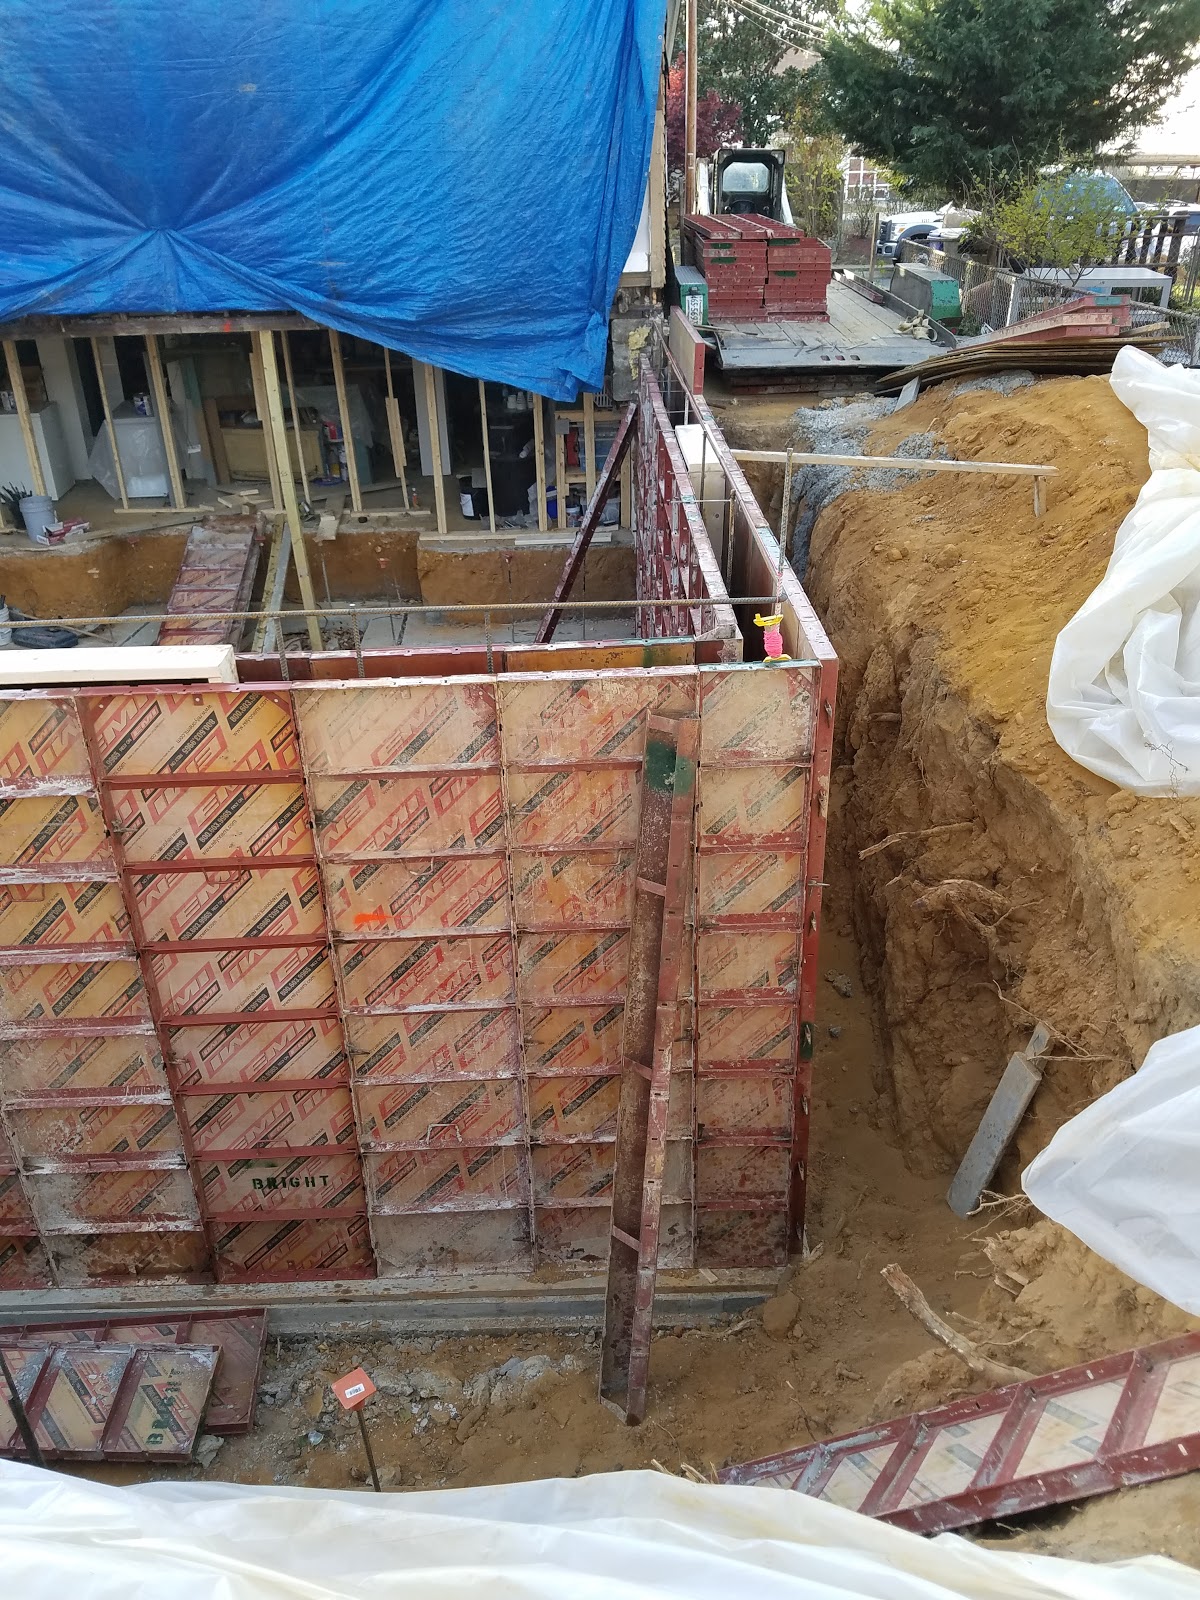
Today feels like a momentous day, but really the forms (i.e. general shape of the walls) have been in place for a while now.

In any case, the concrete pour went according to plan as far as I can tell.  No word yet on when the floor will have the gravel installed, which is a requirement before I can start laying down drain plumbing.

I assume they will return on Saturday to remove the forms.

I haven't ventured down into the "pit' yet to see if all of my electrical boxes stayed in position.  Not much I can do about it now in any case.


Monday, November 28, 2016

Electrical Switchover and form finalization

Dominion came to move the power line from the side of the house to the temporary power pole, so all power inside the house is now off and we have to use the outlets on the pole.

They are finalizing the wall forms today, including installing all of the necessary bracing.

Inspection is scheduled for tomorrow.  It's going to rain on Wednesday, so Thursday is now the day scheduled for pouring concrete.


Sunday, November 27, 2016

Basement Stair Lights

Kim and I finished up the pre-concrete stair lights for the exterior basement stairs.  This all has to be in place prior to the other side of the wall form being installed (tomorrow/Monday).  All of the horizontal metal bars sticking out in the photos below attach to similar forms that face inward, and together this makes up the exterior stairwell wall.

When the concrete is poured, it will completely encase the conduit and boxes and they will be permanently held in place.

In order to keep them in proper position during the pour, they have to be attached to the form itself.  I figured out a way to use plastic tubing as a spacer to protect the bolt itself from becoming encased in concrete.  This will allow the concrete contractor to remove the bolts from the other side of the form prior to removing the forms after the concrete has poured.

We also added a box in the center of the bottom landing on the wall for an exterior power outlet.


Tuesday, November 22, 2016

Making progress!

Lots of progress today.

The forms for the basement walls are nearly complete.  Inspection is scheduled for Tuesday of next week, with the concrete pour to occur the following day.

Today also began the removal of our original wood lap siding.  We expected to find some kind of sheathing beneath it, but instead just found tar paper.  We figure they decided the stiffness of the solid wood lap siding was sufficient for bracing purposes way back when the house was built.

Most of the areas where the lap siding was removing have had OSB reinstalled in its place.  This will be the permanent new sheathing. After the siding is removed on the 2nd floor/attic, we will cover it up with plastic to protect against the elements.  No sense putting OSB up there only to tear it down in a week or so.

They will continue removal of the siding tomorrow.  Monday will begin the demolition of the 2nd floor/attic.  They will probably need to take a break on Wednesday during the concrete pour though.


Thursday, November 10, 2016

Rebar and footers

Lots of fairly precise rebar work make up the structure of the footers.  This is good because the footers support the weight of the concrete walls, floors, and everything above there.  Looks like maybe 1 more day of prep work?
Footing inspection is scheduled for Tuesday.  I assume the footing pour would happen the next day.

Also, the sewage and sump basins got delivered today.  This is one of the largest standard style sewage basins you can purchase.  It has a 72 gallon capacity, which is great for if the power goes out and the pump cannot run.  At least the thing has a large buffer before it starts to overflow. I didn't really realize how large it would be when I looked at it online.

Monday, November 7, 2016

Reno week 2

Relatively uneventful day progress wise today.  Interior demo is nearly complete, excavation has just about 2 hours of work left.  They have started building the formwork for the footers...hoping to have footers poured on Wednesday, inspection and weather permitting.
Two large deliveries today: Type II EPS foam insulation board (foundation walls, basement slab perimeter) (pictured) and the Henry Blueskin foundation waterproofing membrane.